<-- style PDP --> 13 South Harbour Drive, Kawartha Lakes - Detached for sale for $1,050,000
  • for sale

13 South Harbour Drive

Kawartha Lakes, Ontario, K0M 1A0 - Bobcaygeon

$1,050,000

  • Neighbourhood

    Bobcaygeon

  • Major Intersection

    MILL STREET/MARINA DRIVE

  • Listed Since: 120 day(s)

  • Last update: 6 day(s) ago

Overview

  • Property Type

    Detached, Bungalow

  • Bedrooms

    1 + 2

  • Bathrooms

    3

  • Basement

    Full + Fin W/O

  • Kitchen

    1

  • Total Parking

    7 (3 Attached Garage)

  • Lot Size

    68.9x131.23 (Feet)

  • Taxes

    $5,621.57 (2026)

  • Type

    Freehold

Property Description

Property description for 13 South Harbour Drive, Kawartha Lakes

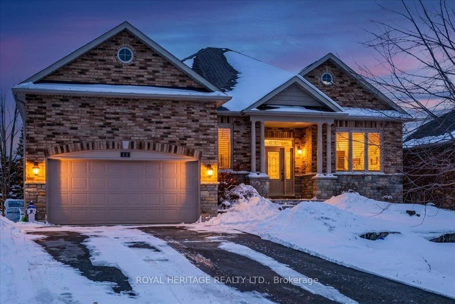
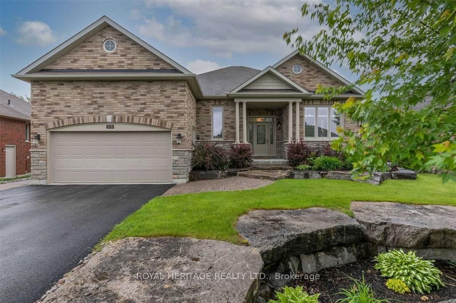
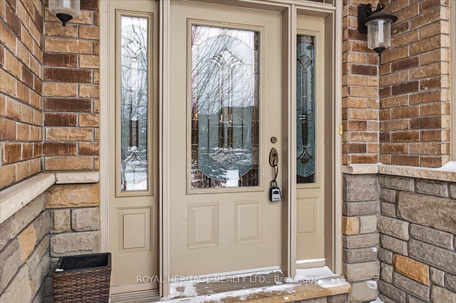
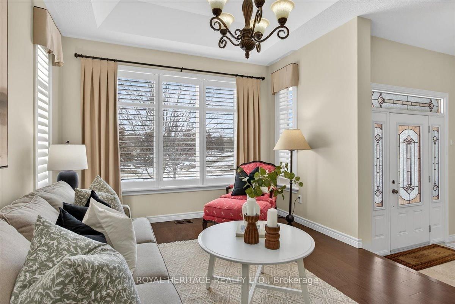
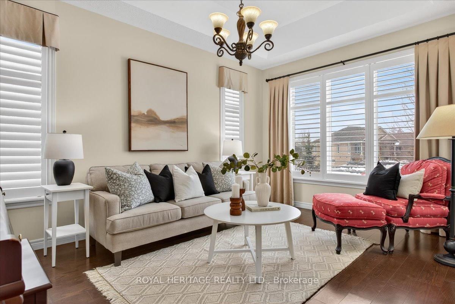
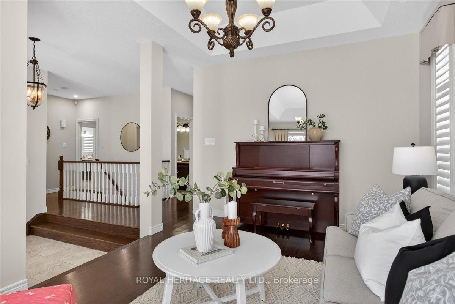
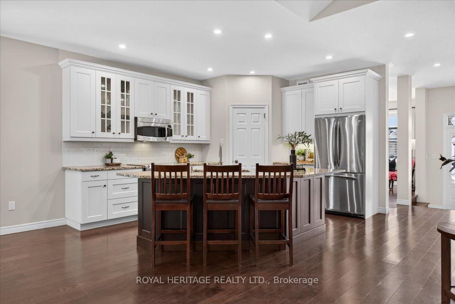
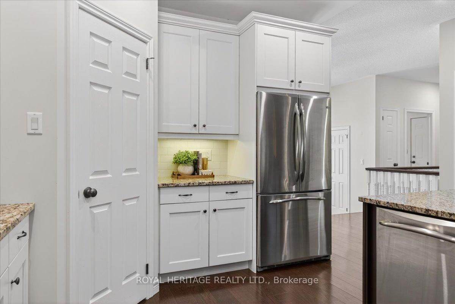
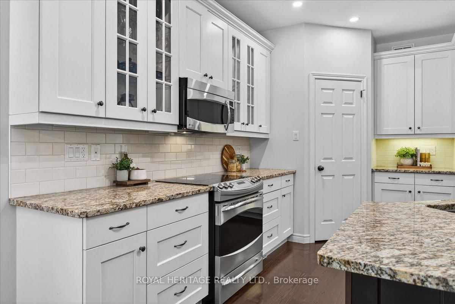
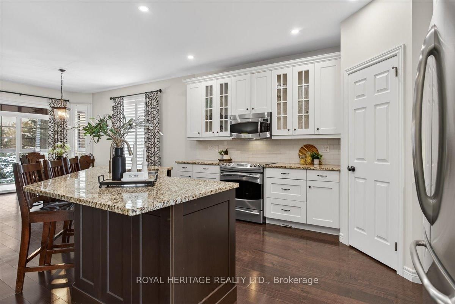
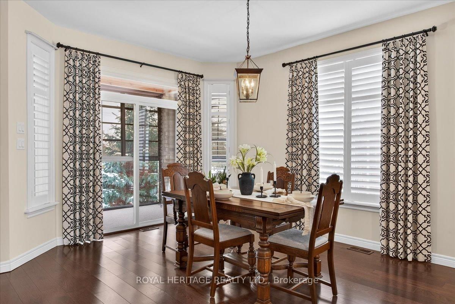
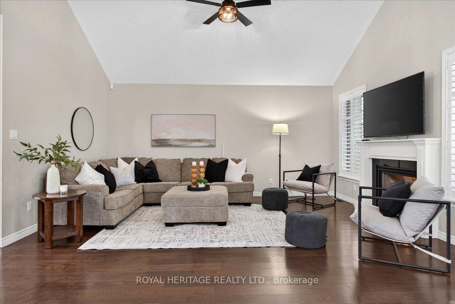
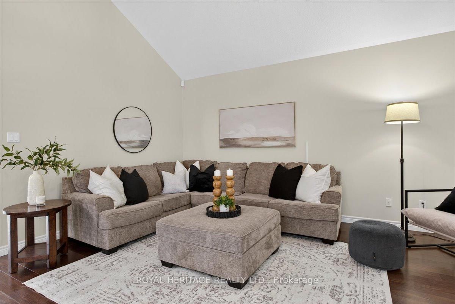
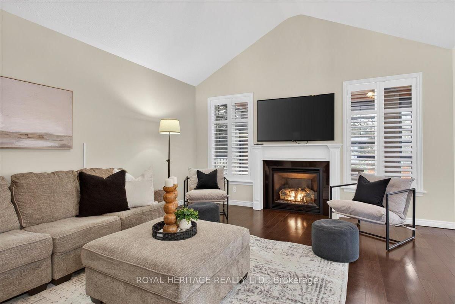
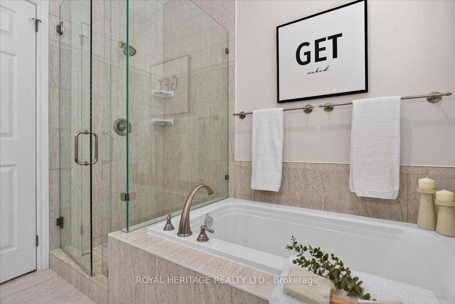
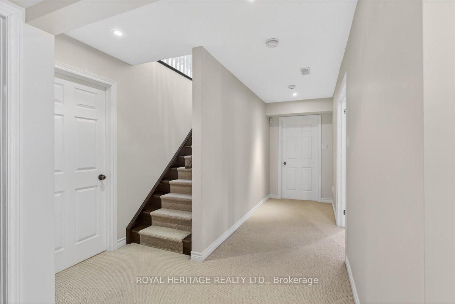
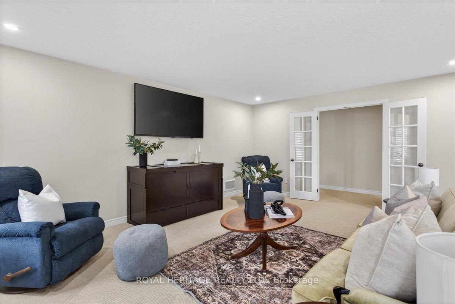
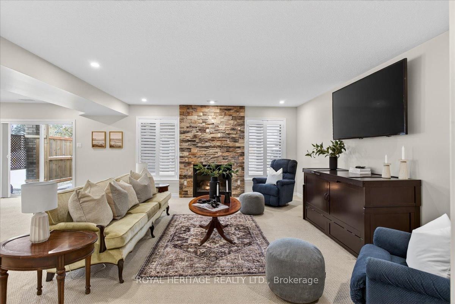
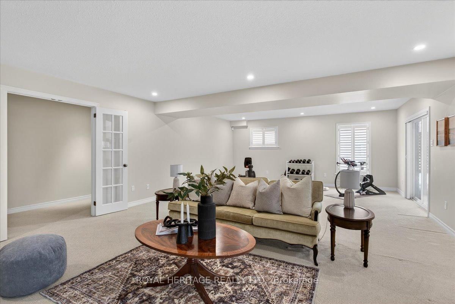

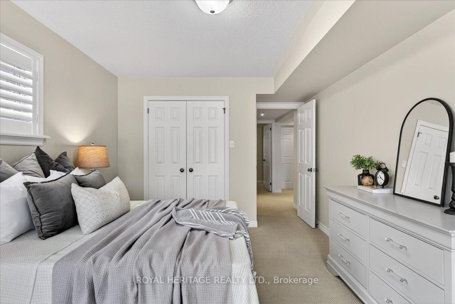
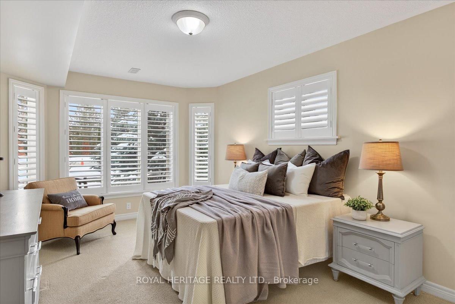
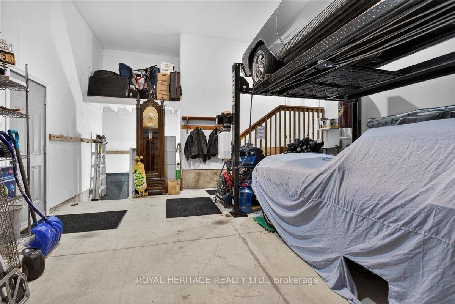
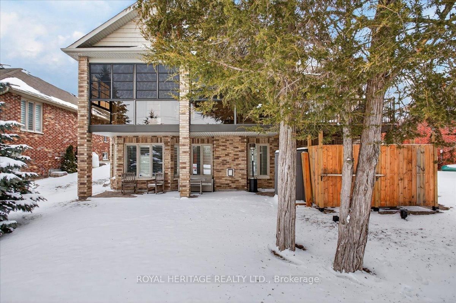
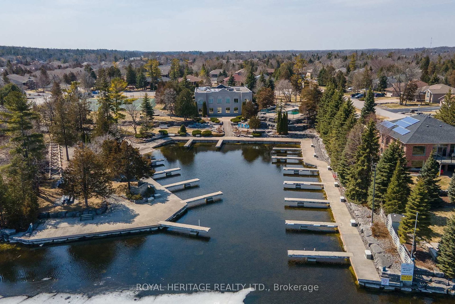
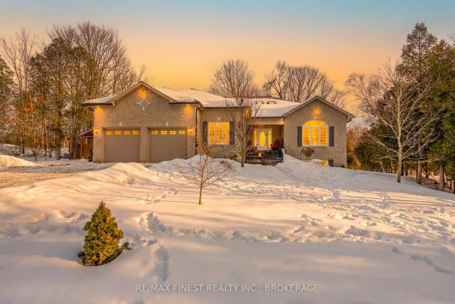
Welcome to Port 32! Enjoy exclusive membership to the Shore Spa Club, featuring a marina, tennis courts, pool, fitness center, lounge, billiards room, library, and a full calendar of social activities. Located steps from downtown shops, dining, healthcare and two hours from the GTA. This 3-bedroom, 3-bath executive bungalow offers over 3,400 sq ft of finished living space, designed for effortless living in a vibrant adult lifestyle community with private club on the shores of Pigeon Lake. Step inside to a bright, open-concept main floor featuring hardwood flooring and neutral finishes, the foyer and sitting area flow into the Great Room which is open to the modern kitchen and dining area w/walk out to the Sunroom and BBQ deck. Primary suite comes complete with 4-piece ensuite and generous walk-in closet and the main floor laundry/mudroom provides direct garage access enhancing everyday functionality. A fully finished walkout lower level w/two additional bedrooms, a large recreation room w/propane fireplace, a 4-piece bath, and multiple storage/work areas is perfect for guests, hobbies, or multi-generational living. Car enthusiasts will appreciate the vehicle hoist and dedicated workshop with lower level home access. This well built home in a prestigious waterfront neighbourhood is ready to enjoy this Summer. Get on the Lake and start living!

Listed by ROYAL HERITAGE REALTY LTD.

  • MLS #

    X12901924

  • Sq. Ft

    1500-2000

  • Sq. Ft. Source

    MLS

  • Lot Irregularities

    n/a

  • Year Built

    6-15

  • Pool

    Community, Inground, Salt

  • Drive

    Pvt Double

  • Garage

    Attached, 3 spaces

  • Total Parking

    7

  • Family Room

    Y

  • Den

    Y

  • Exterior

    Brick

  • Fireplace

    Y

  • Roof

    Asphalt Shingle

  • Foundation

    Poured Concrete

  • Elevator

    N

  • Water View

    n/a

  • Laundry Level

    Main

  • Heat

    Forced Air

  • A/C

    Central Air

  • Water

    Municipal

  • Water Supply

    n/a

  • Sewers

    Sewers

  • Central Vac

    Y

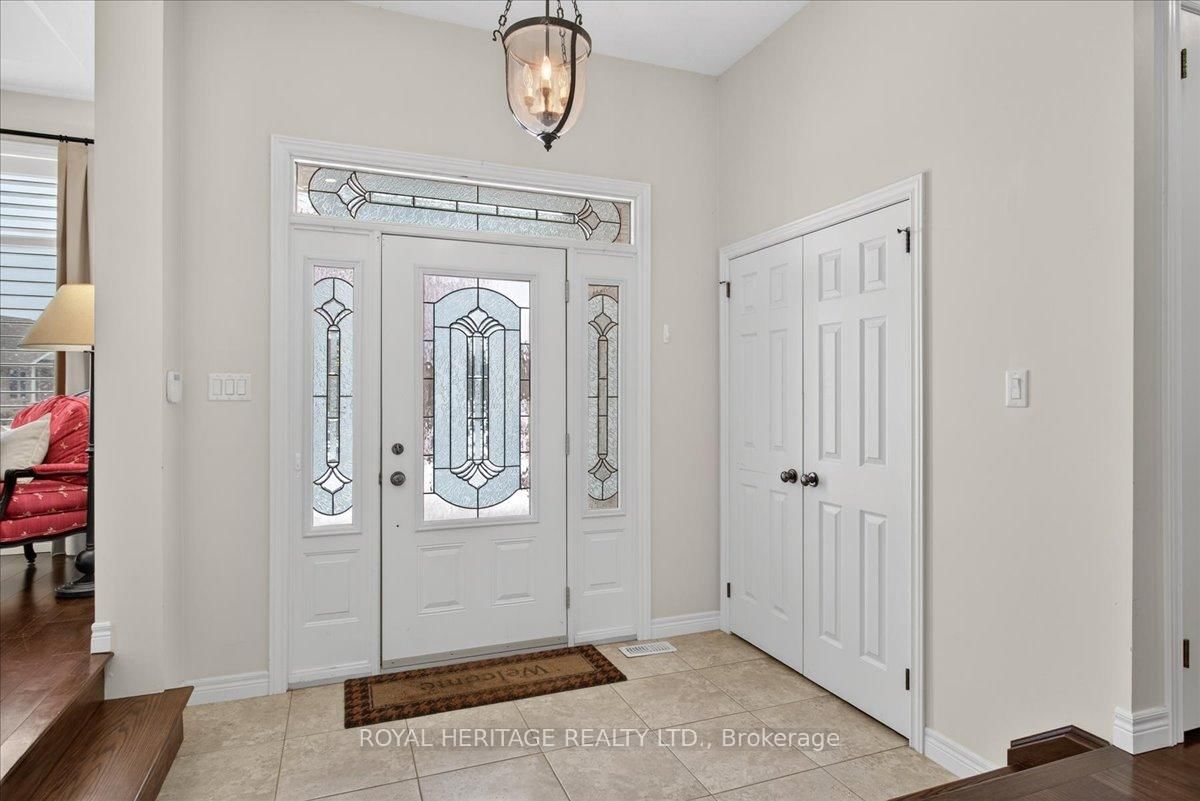
  • Foyer

    2.04 x 2.76 ft Main level

    Tile Floor, Double Closet, Vaulted Ceiling

  • Living

    4.85 x 3.42 ft Main level

    hardwood floor, Window Flr to Ceil

  • Kitchen

    4.34 x 3.35 ft Main level

    Stainless Steel Appl, Centre Island, Pantry

  • Dining

    4.43 x 3.35 ft Main level

    Walk-Out, hardwood floor, Open Concept

  • Great Rm

    4.7 x 5.48 ft Main level

    Vaulted Ceiling, hardwood floor, Fireplace

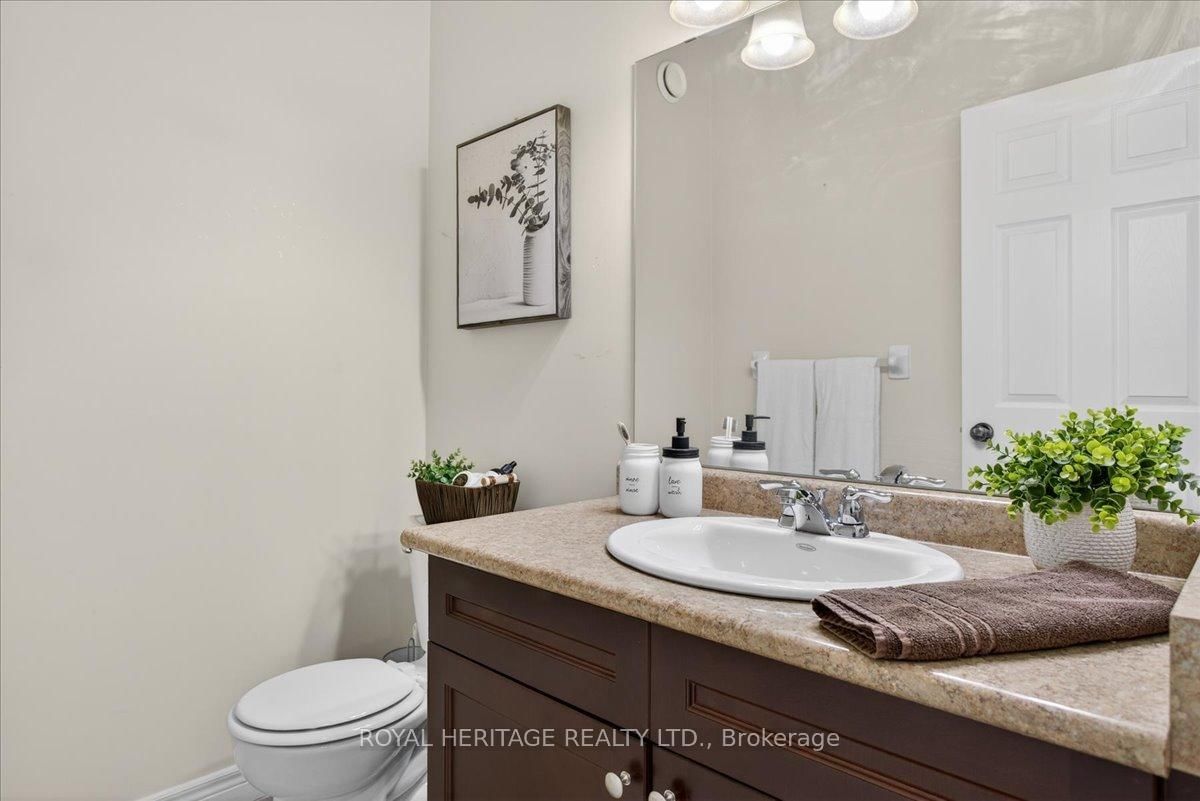
  • Powder Rm

    1.55 x 1.54 ft Main level

    Tile Floor, 2 Pc Bath, Quartz Counter

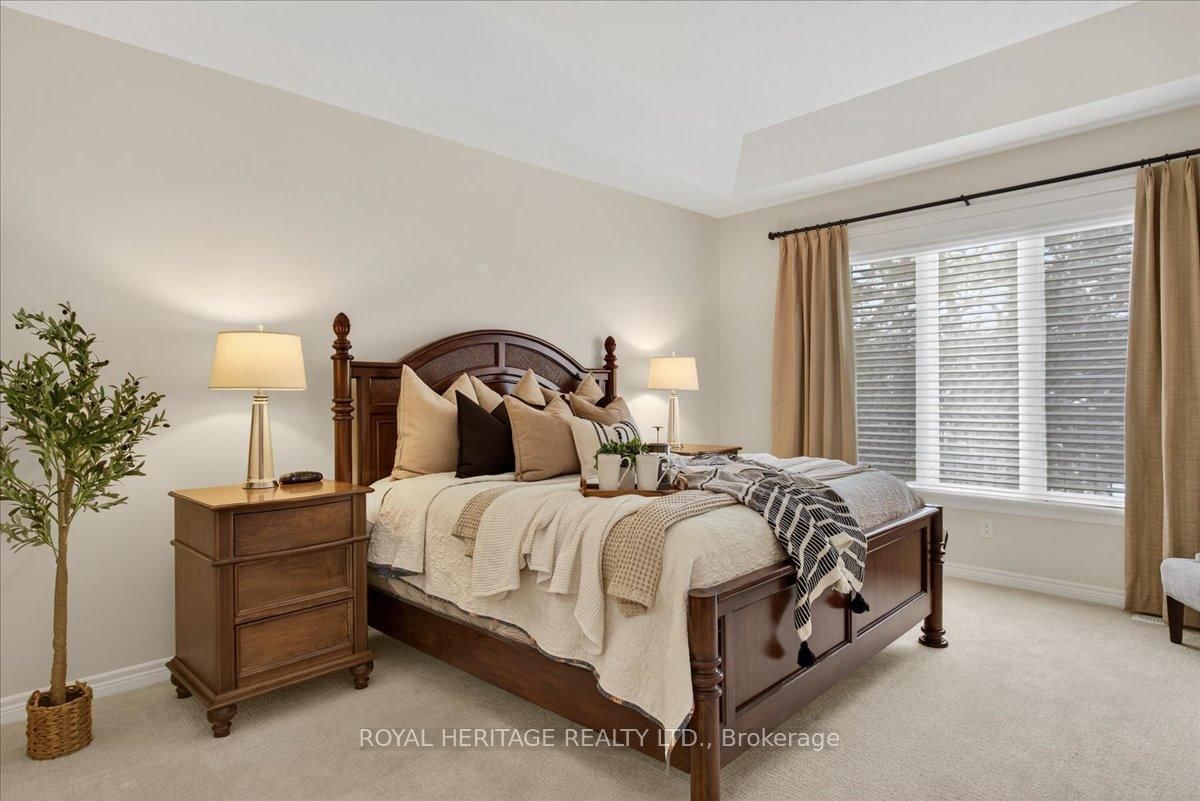
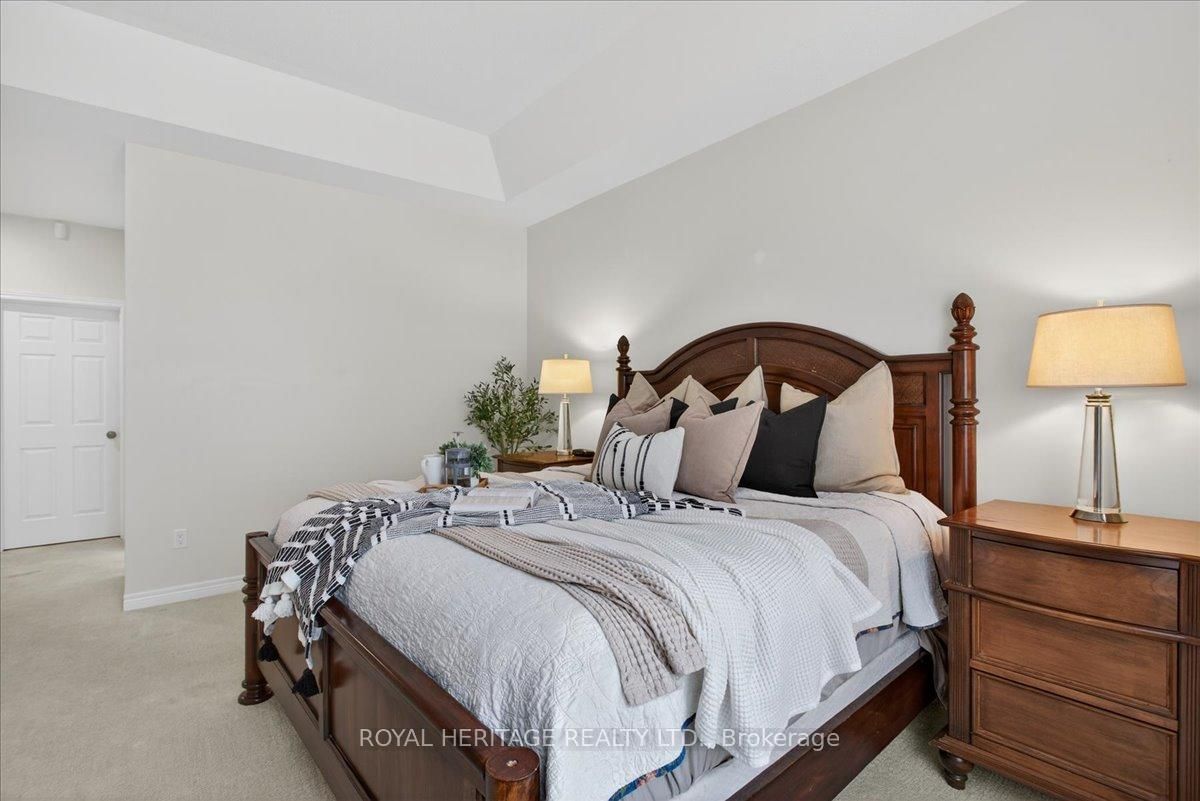
  • Primary

    4.83 x 3.96 ft Main level

    Broadloom, W/I Closet, 4 Pc Ensuite

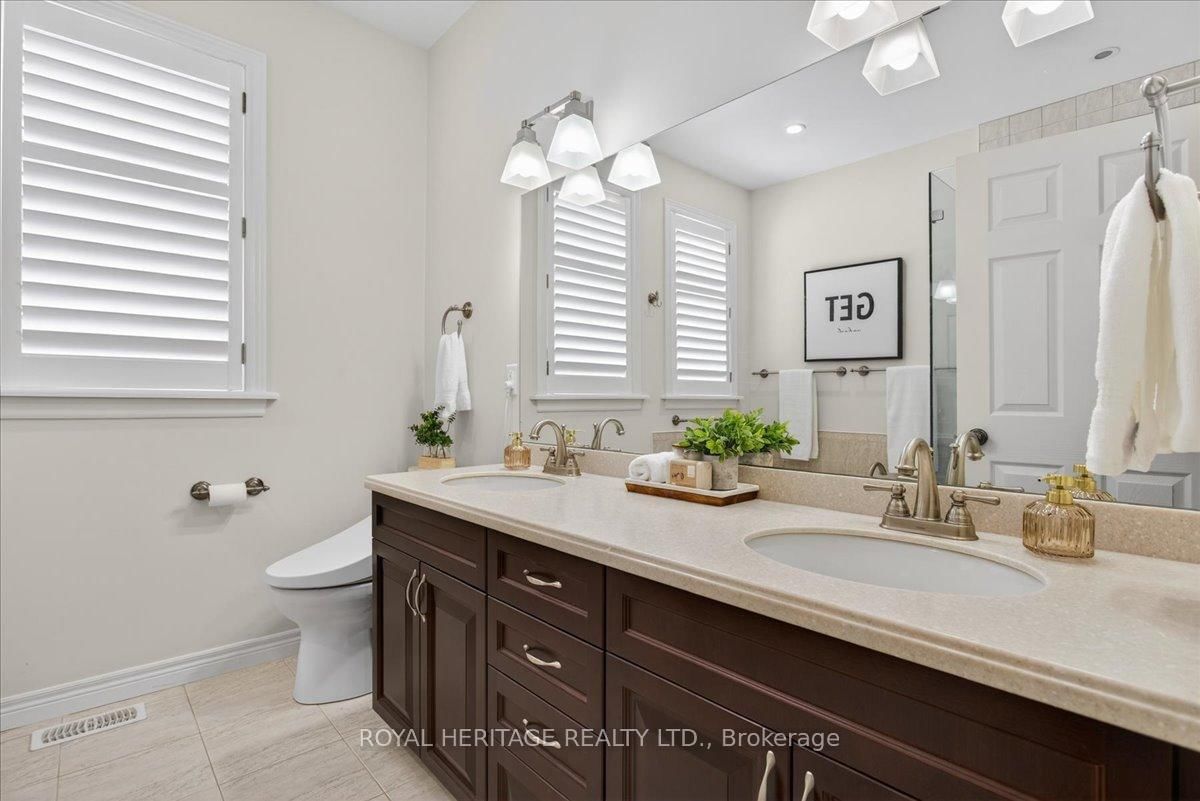
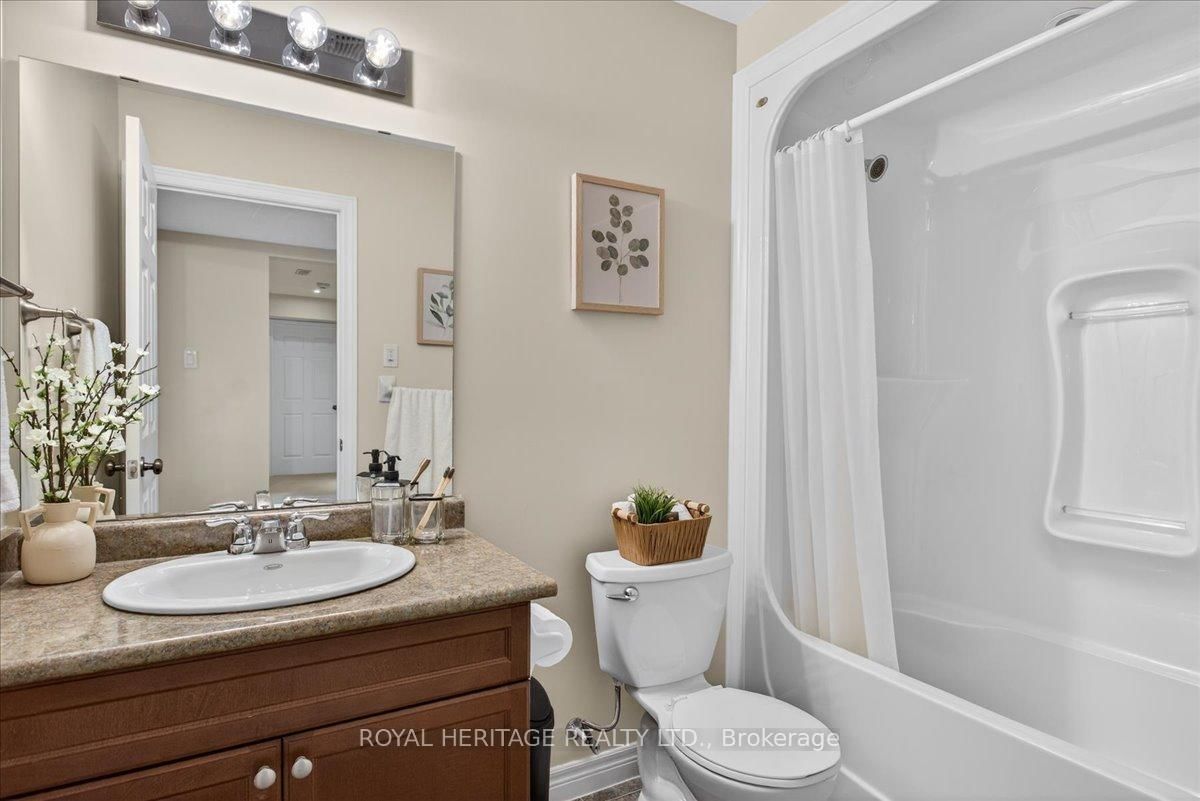
  • Bathroom

    2.72 x 2.63 ft Main level

    4 Pc Ensuite, Tile Floor, Separate Shower

  • Foyer

    3.15 x 2.25 ft Lower level

    Broadloom

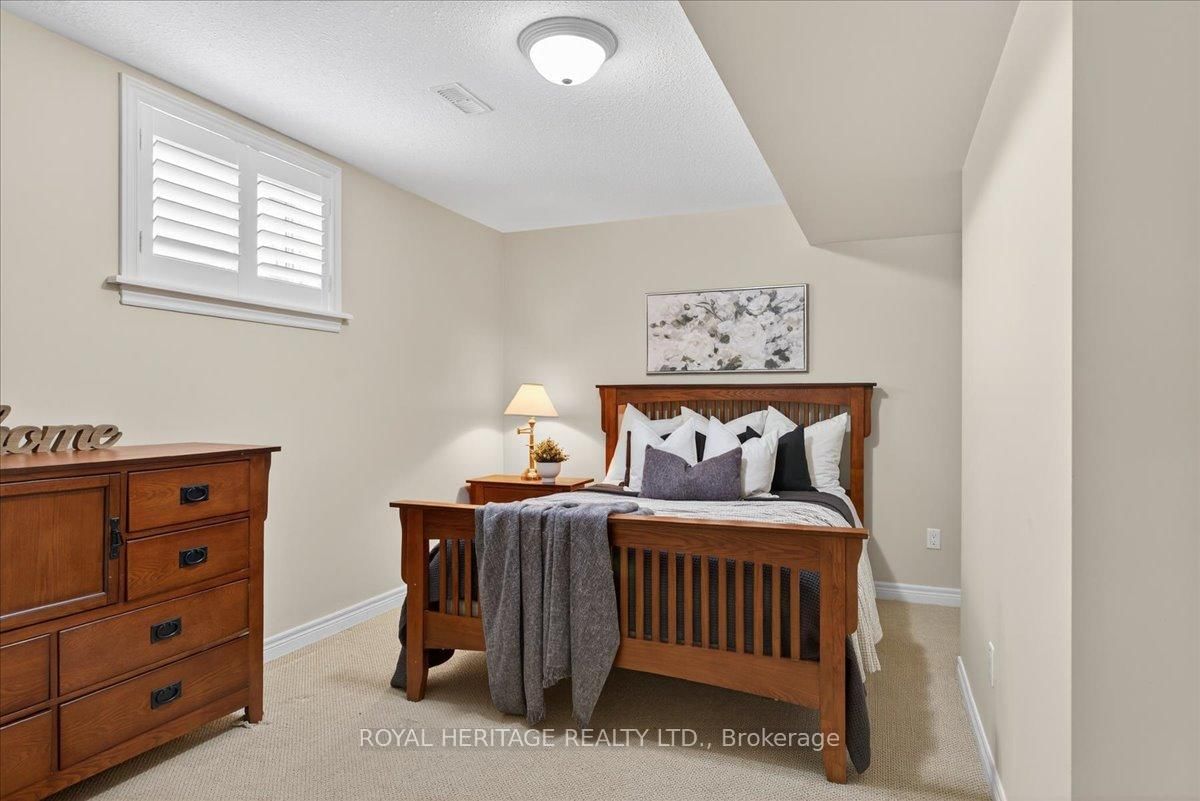
  • 2nd Br

    5.49 x 5.3 ft Lower level

    Broadloom, Bow Window, Large Closet

  • 3rd Br

    5.32 x 3.21 ft Lower level

    Broadloom, Large Closet, Above Grade Window

  • Bathroom

    2.64 x 1.67 ft Lower level

    Tile Floor, 4 Pc Bath, Quartz Counter

  • Rec

    8.75 x 5.47 ft Lower level

    Walk-Out, Stone Fireplace, California Shutters

  • Laundry

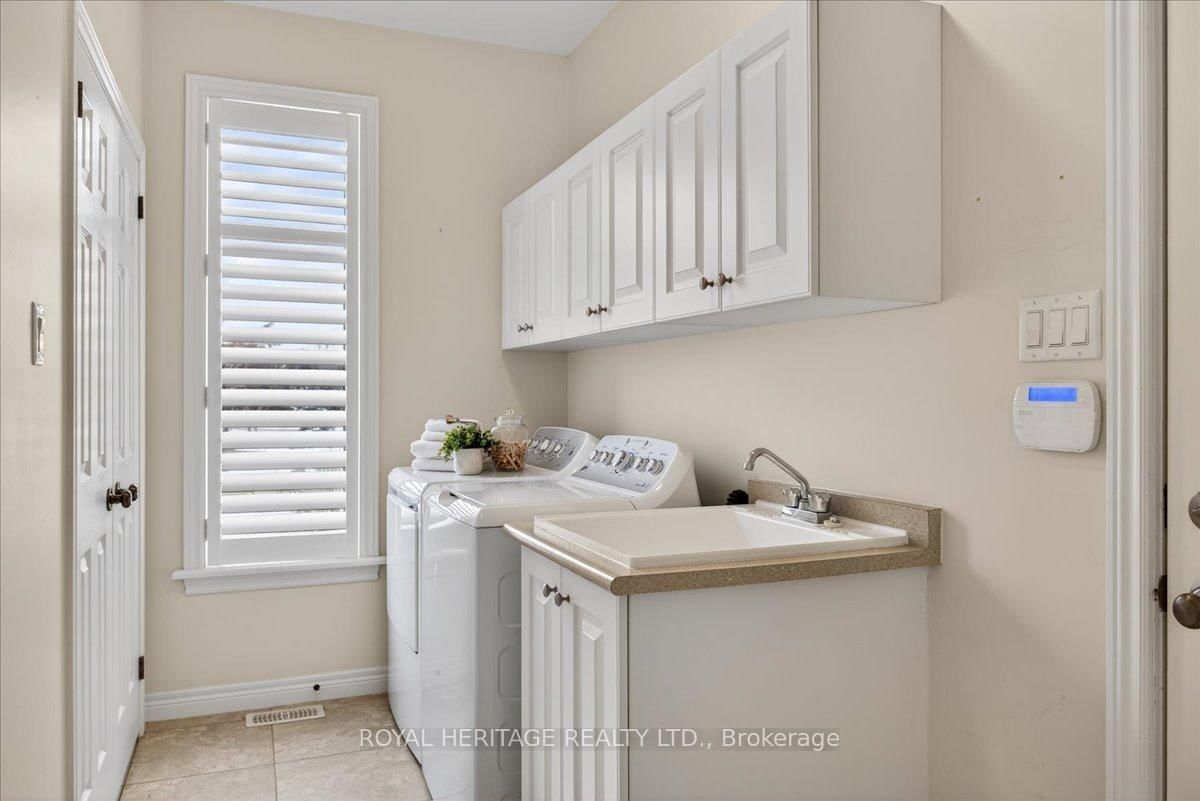
    3.74 x 1.72 ft Main level

    Tile Floor, Laundry Sink, Access To Garage

  • Utility

    7.47 x 8.74 ft Lower level

    Finished, Walk-Up, Combined W/Workshop

  • MLS #

    X12901924

  • Sq. Ft

    1500-2000

  • Sq. Ft. Source

    MLS

  • Lot Irregularities

    n/a

  • Year Built

    6-15

  • Pool

    Community, Inground, Salt

  • Drive

    Pvt Double

  • Garage

    Attached, 3 spaces

  • Total Parking

    7

  • Family Room

    Y

  • Den

    Y

  • Exterior

    Brick

  • Fireplace

    Y

  • Roof

    Asphalt Shingle

  • Foundation

    Poured Concrete

  • Elevator

    N

  • Water View

    n/a

  • Laundry Level

    Main

  • Heat

    Forced Air

  • A/C

    Central Air

  • Water

    Municipal

  • Water Supply

    n/a

  • Sewers

    Sewers

  • Central Vac

    Y

  • Foyer

    2.04 x 2.76 ft Main level

    Tile Floor, Double Closet, Vaulted Ceiling

  • Living

    4.85 x 3.42 ft Main level

    hardwood floor, Window Flr to Ceil

  • Kitchen

    4.34 x 3.35 ft Main level

    Stainless Steel Appl, Centre Island, Pantry

  • Dining

    4.43 x 3.35 ft Main level

    Walk-Out, hardwood floor, Open Concept

  • Great Rm

    4.7 x 5.48 ft Main level

    Vaulted Ceiling, hardwood floor, Fireplace

  • Powder Rm

    1.55 x 1.54 ft Main level

    Tile Floor, 2 Pc Bath, Quartz Counter

  • Primary

    4.83 x 3.96 ft Main level

    Broadloom, W/I Closet, 4 Pc Ensuite

  • Bathroom

    2.72 x 2.63 ft Main level

    4 Pc Ensuite, Tile Floor, Separate Shower

  • Foyer

    3.15 x 2.25 ft Lower level

    Broadloom

  • 2nd Br

    5.49 x 5.3 ft Lower level

    Broadloom, Bow Window, Large Closet

  • 3rd Br

    5.32 x 3.21 ft Lower level

    Broadloom, Large Closet, Above Grade Window

  • Bathroom

    2.64 x 1.67 ft Lower level

    Tile Floor, 4 Pc Bath, Quartz Counter

  • Rec

    8.75 x 5.47 ft Lower level

    Walk-Out, Stone Fireplace, California Shutters

  • Laundry

    3.74 x 1.72 ft Main level

    Tile Floor, Laundry Sink, Access To Garage

  • Utility

    7.47 x 8.74 ft Lower level

    Finished, Walk-Up, Combined W/Workshop

Thinking of Selling?

Find Out Your Home’s Value in Today’s Market!

No Email or Signup is required to view your home estimate.

estimate your home value

Contact Manoj Kukreja

Sales Representative,
Century 21 People’s Choice Realty Inc.,
Brokerage
(647) 576 - 2100

Manoj profile avatar

Property History

Property history for 13 South Harbour Drive, Kawartha Lakes

This property has been sold 5 times before. Create your free account to explore sold prices, detailed property history, and more insider data.

Sign In / Register

Mortgage Calculator

This data is for informational purposes only.

Mortgage Payment per month

Principal Amount

Interest

Total Payable

Amortization

Amortization

Closing Cost Calculator

This data is for informational purposes only.

Closing Cost Total for this property

Total Cash flow for purchasing this property

Down Payment(%)*
Additional information

Provincial Land Transfer Tax

Ontario Land Transfer Tax Rebate

Toronto Land Transfer Tax

Toronto Land Transfer Tax Rebate

PST on CMHC Insurance Premium

Lawyer Fees

$2,825

Government Registration Fee's

$164

Title Insurance

Closing Cost Total

Total Cash flow for purchasing this property

Provincial Land Transfer Tax

Ontario Land Transfer Tax Rebate

Toronto Land Transfer Tax

Toronto Land Transfer Tax Rebate

PST on CMHC Insurance Premium

Lawyer Fees

$2,825

Government Registarion Fee's

$164

Title Insurance

Down Payment(%)*

* A down payment of less than 20% is permitted only for first-time home buyers purchasing their principal residence. The minimum down payment required is 5% for the portion of the purchase price up to $500,000, and 10% for the portion between $500,000 and $1,500,000. For properties priced over $1,500,000, a minimum down payment of 20% is required.

Thinking of Selling?

Find Out Your Home’s Value in Today’s Market!

No Email or Signup is required to view your home estimate.

estimate your home value

Contact Manoj Kukreja

Sales Representative, Century 21 People’s Choice Realty Inc., Brokerage
(647) 576 - 2100

Manoj profile avatar

Recent Sold Listings in Bobcaygeon, Kawartha Lakes

Popular Cities